

A R C H I T E C T U R A L D R A F T I N G . E S T . B A Y A R E A
Precision Drafting.
Practical Solutions.
MORA Drafting Solutions partners with homeowners, contractors and engineers to deliver permit-ready floor plans, elevations, site plans and 3D renderings

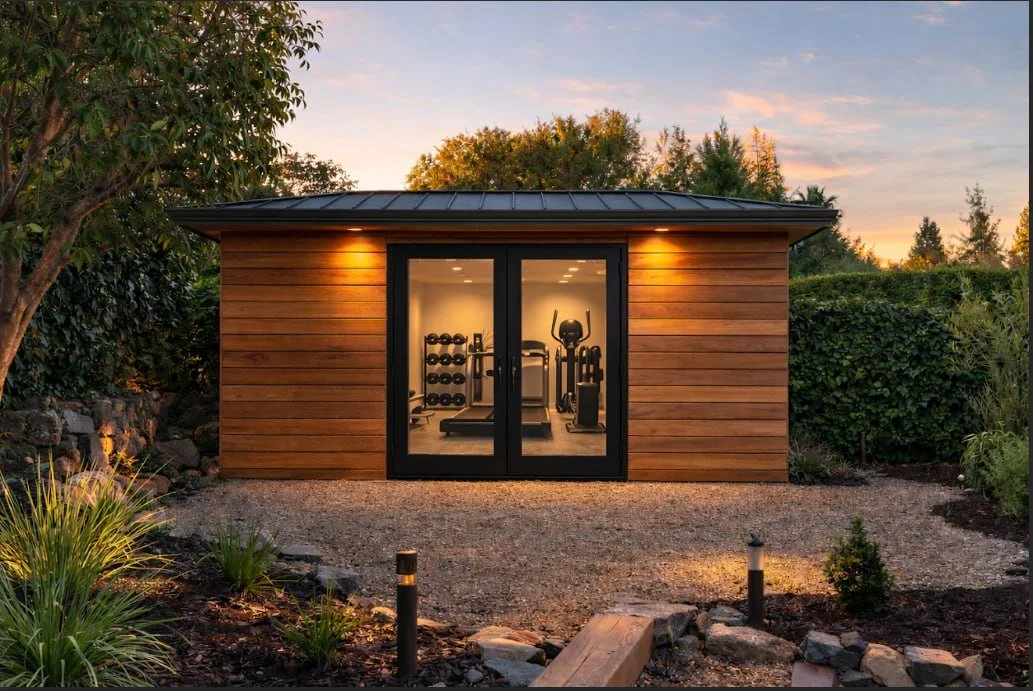
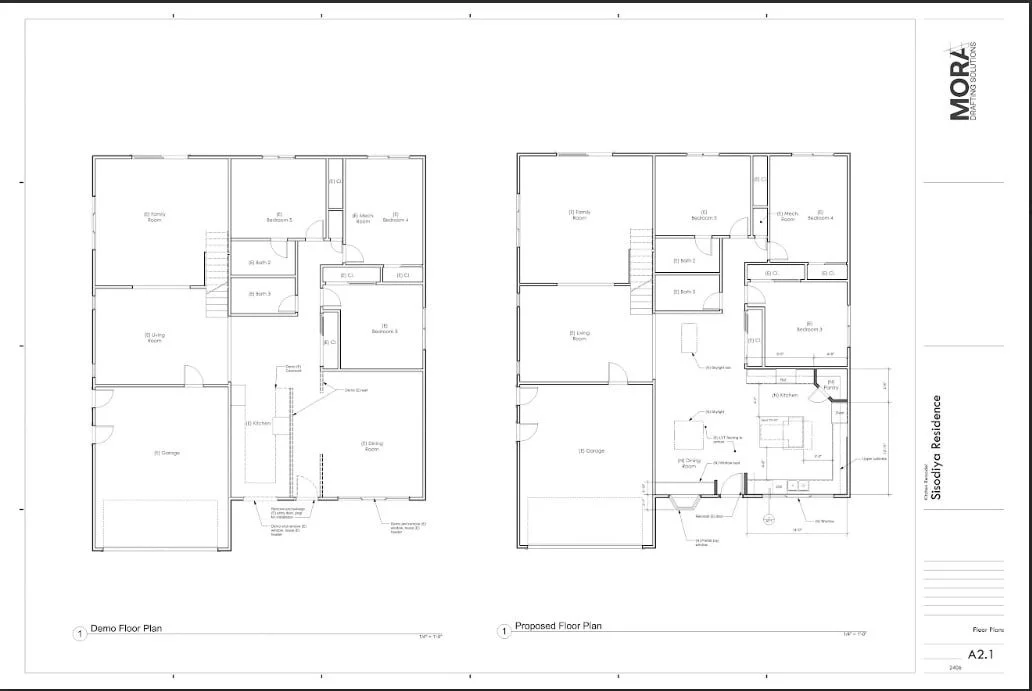
3D Renderings
✳︎
Elevations
✳︎
Permit Drawings
✳︎
ADU Design
✳︎
Remodels
✳︎
Floor Plans
✳︎
Site Plans
✳︎
As-Built Drafting
✳︎
3D Renderings ✳︎ Elevations ✳︎ Permit Drawings ✳︎ ADU Design ✳︎ Remodels ✳︎ Floor Plans ✳︎ Site Plans ✳︎ As-Built Drafting ✳︎
[ 0 1 ] S t u d i o
A drafting studio for the modern build.
MORA Drafting Solutions is a drafting studio working with homeowners, contractors and design-build firms across California. Every line we draw is held to a single standard: build-ready clarity.
From early concept studies to fully detailed permit sets, our work moves projects
through plan check with confidence — and gives builders documents they actually
want to use on site.
[ 0 2 ] W H A T W E D R A F T
Services tuned for permit, build and present.


Floor Plans & As-Builts
01
Permit-ready residential and commercial floor plans with dimensioned accuracy.


Site Plans
Site analysis, setbacks, easements and code-compliant lot documentation.
02

Exterior Elevations
03
Existing and proposed elevations rend-
ered for plan check and presentation.

3D Renderings
04
Photoreal interior and exterior renderings
to align clients and contractors.

ADU & Remodels
05
Detached ADUs, additions and full-home
remodels — drafted to local code.

Permit Drawings
06
Complete construction document sets ready for jurisdictional submittal.
[ 0 3 ] O U R L A T E S T W O R K
Selected projects.
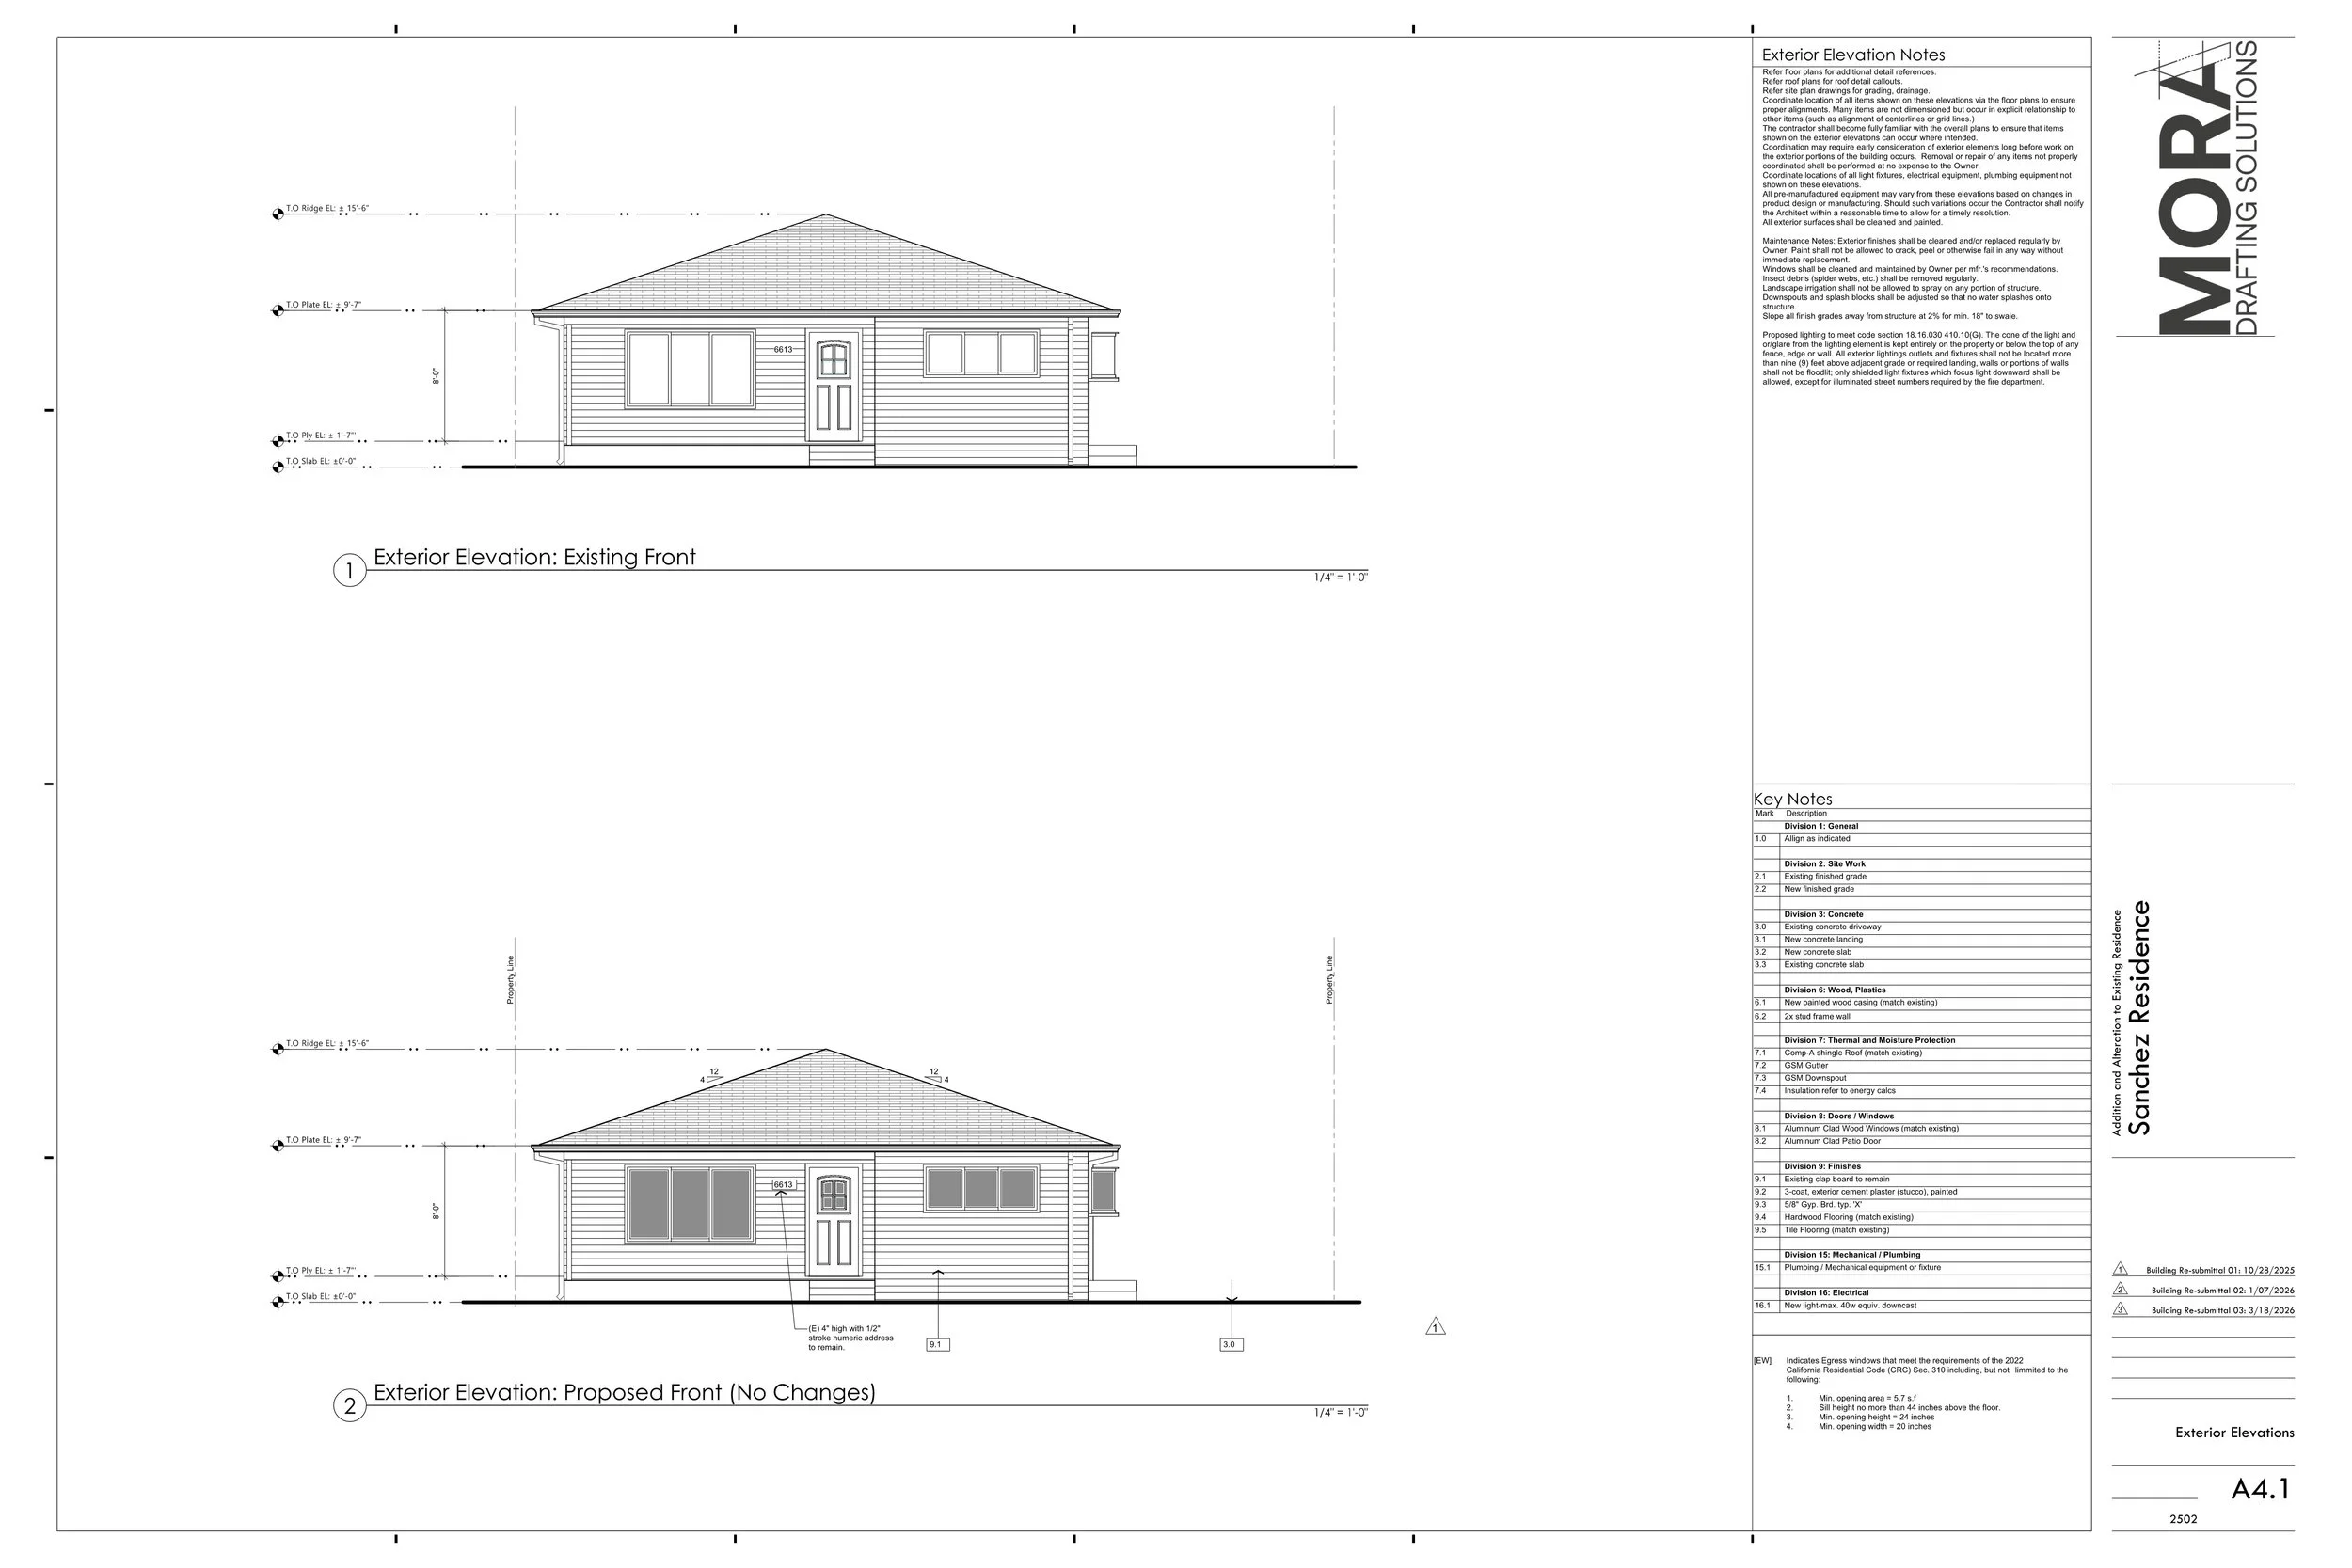
S A N C H E Z R E S I D E N C E
Addition and Alteration

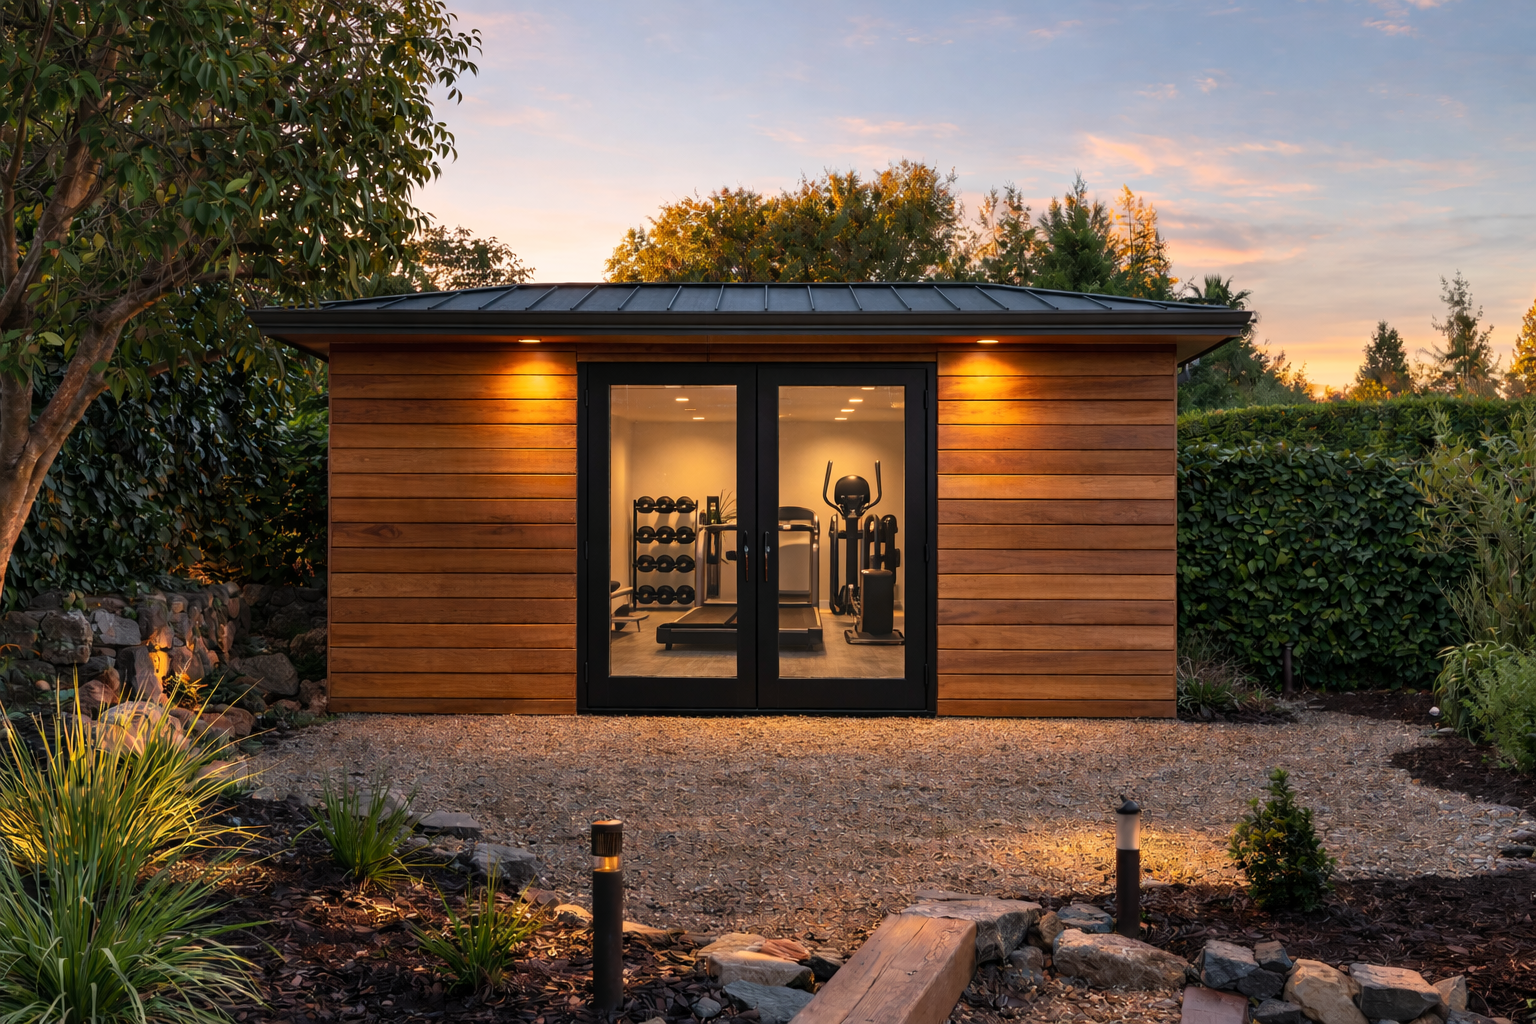
Detached Accessory Structure
L U C I A R E S I D E N C E
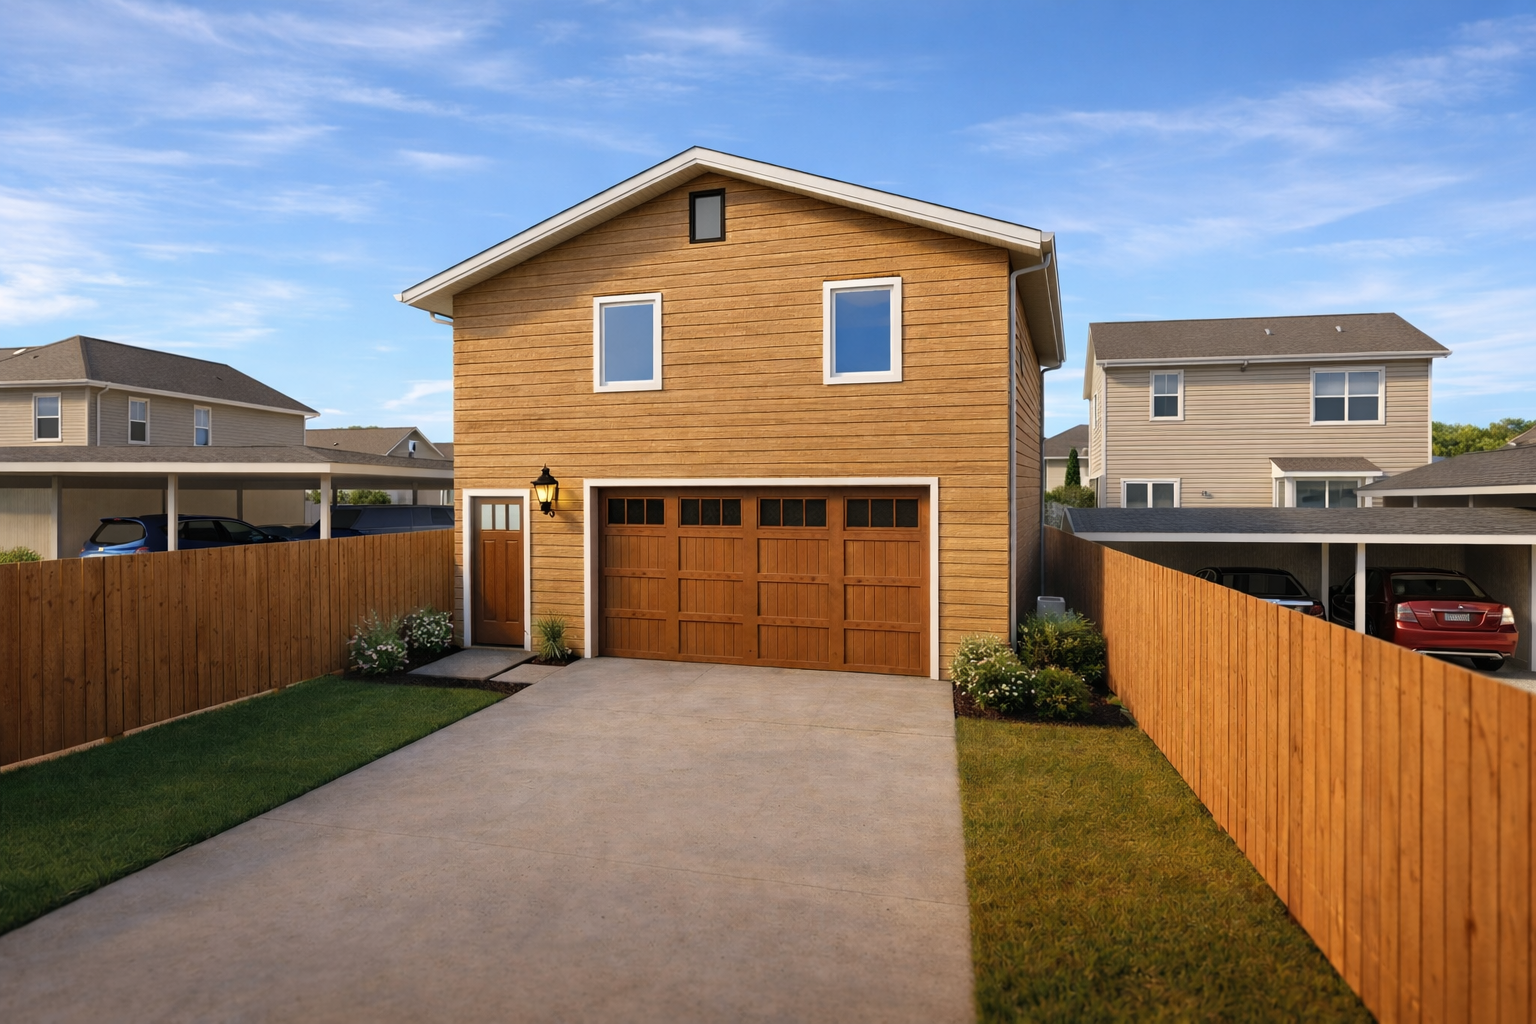
G A R C I A R E S I D E N C E
2 Story ADU
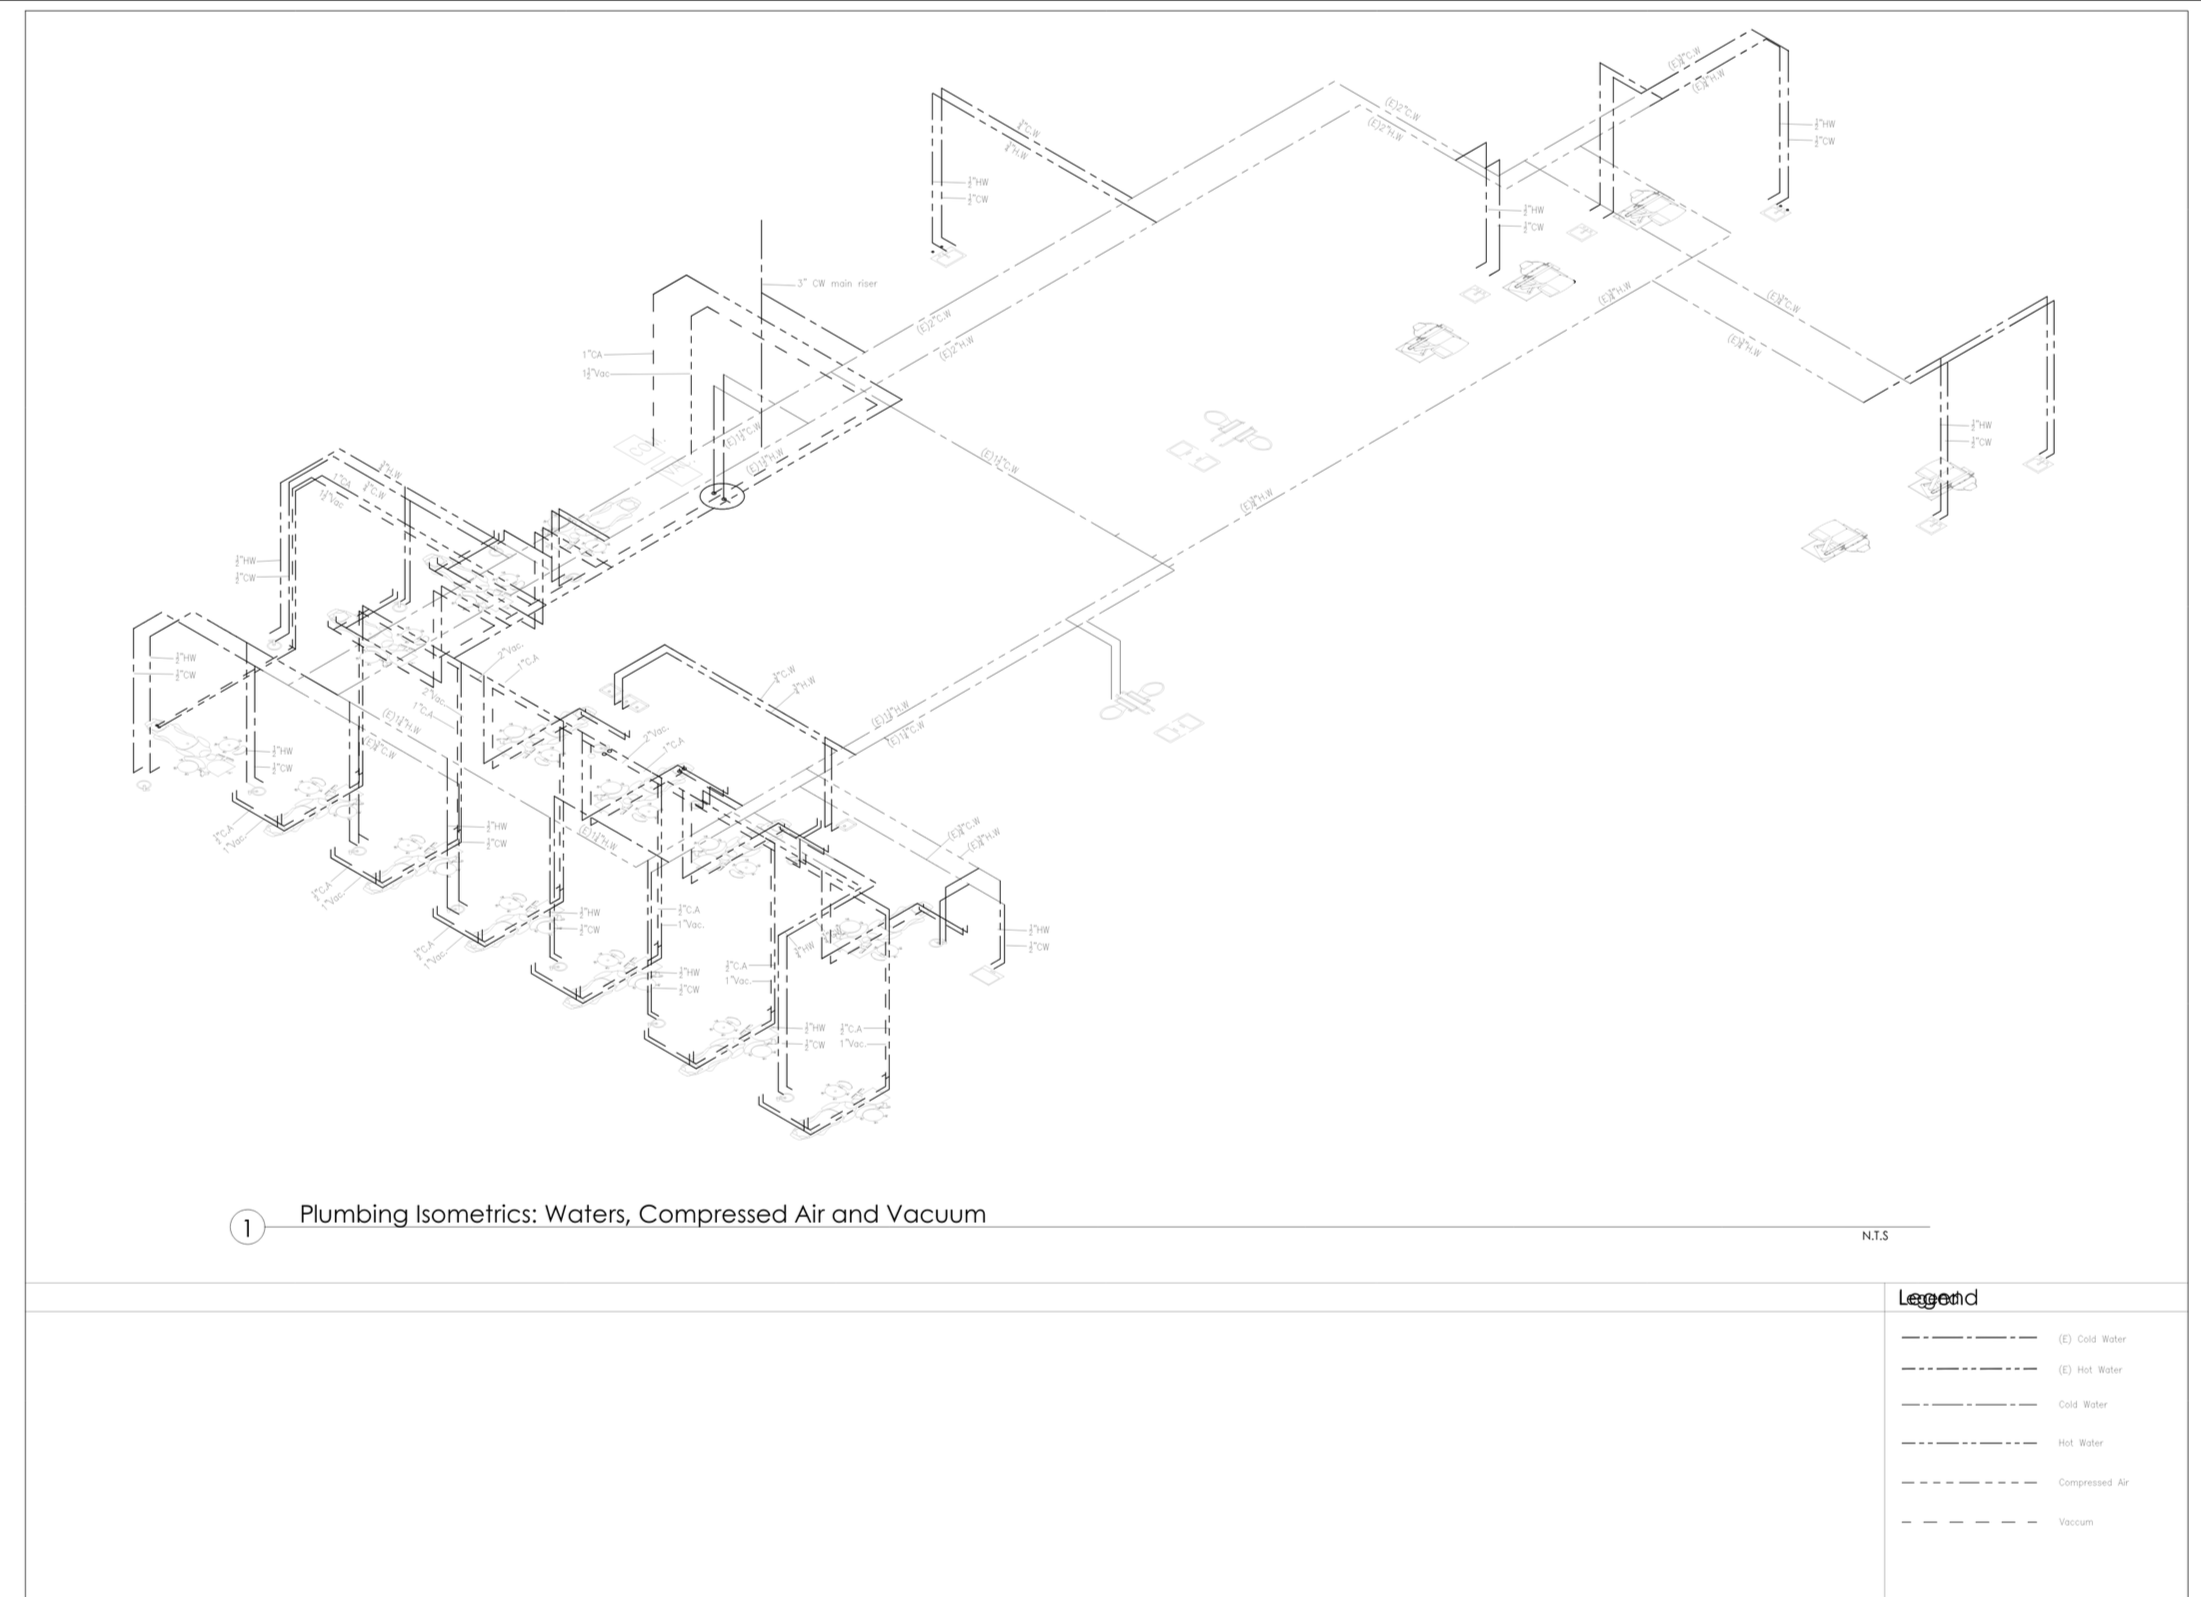
A L A M E D A H E A L T H
Tenant Improvement - Dental Office
[ 0 4 ] H O W W E W O R K
A process that
moves builds
forward.
Four disciplined phases — from first sketch to stamped permit set — designed to remove friction between you, your contractor, and your city's plan check.
0 1
Brief & Site
We listen, walk the site, and align
on scope, budget and jurisdiction.
0 2
Concept Drafting
Existing-conditions documentation
and first-pass proposed plans.
0 3
Iteration
Refinement with you and your contractor — measured against code & cost
0 4
Permit Set
Construction documents, ready for submittal and the build crew.
120+
P R O J E C T S D R A F T E D
98%
P E R M I T A P P R O V A L R A T E
12yr
D R A F T I N G E X P E R I E N C E
40+
B U I L D I N G P A R T N E R S
[ 0 5 ] T R U S T E D B Y
Words from the people we draft for.
"MORA's drawings went through plan check without a single correction. That alone paid for the engagement twice over."
R. Sisodiya - Kitchen Renovation
Homeowner, Sunnyvale
"Clean sets, fast turnaround, and they actually answer the phone. We use them on every remodel we take on now."
A. Verduzco - General Contractor
Utopian Construction Inc.
"Their elevations and renderings helped envision the project down to the last detail prior to permitting."
L. Sanchez - Addition and Alteration
Home Owner, Newark

R E A D Y W H E N Y O U A R E
Have a site, a sketch, or a permit deadline?
